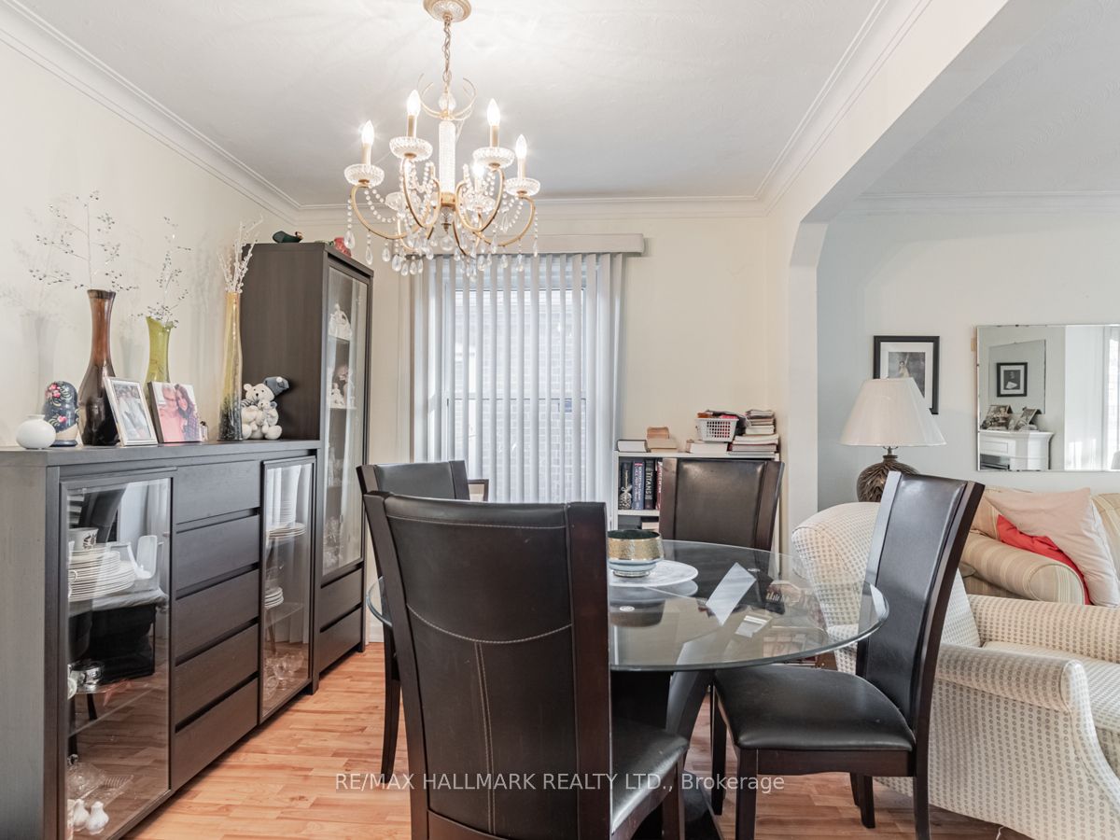
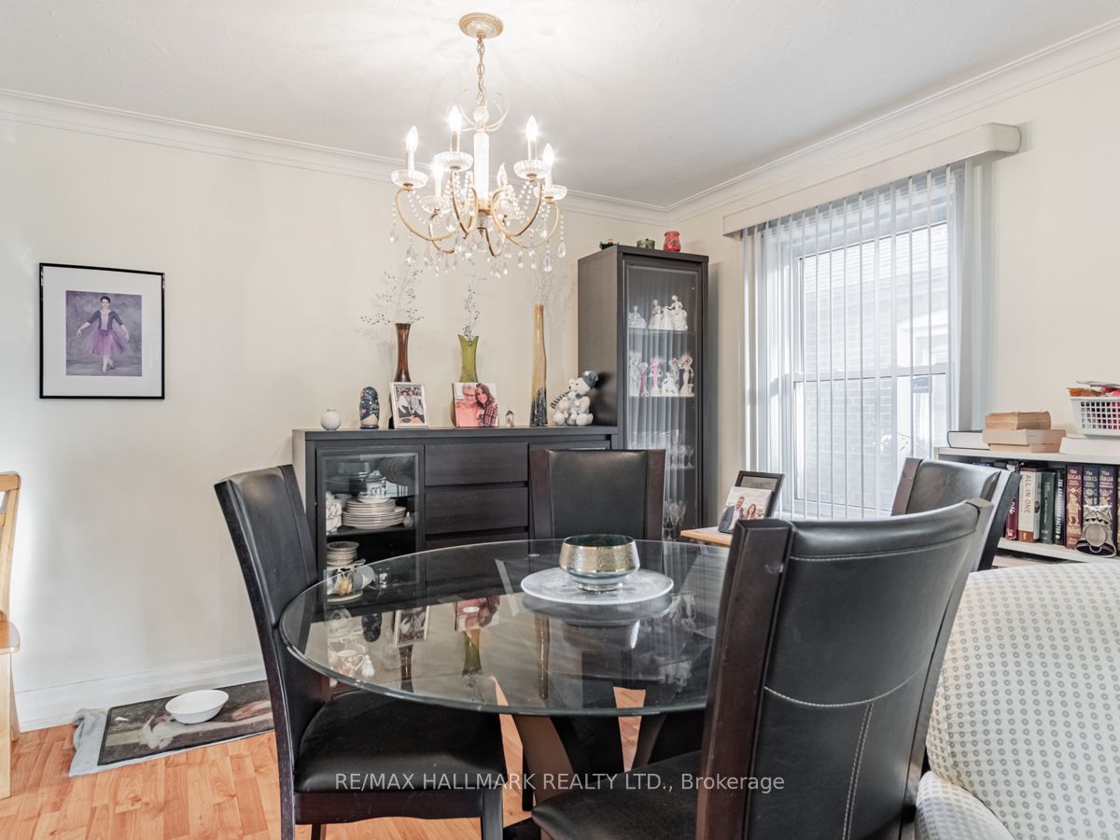
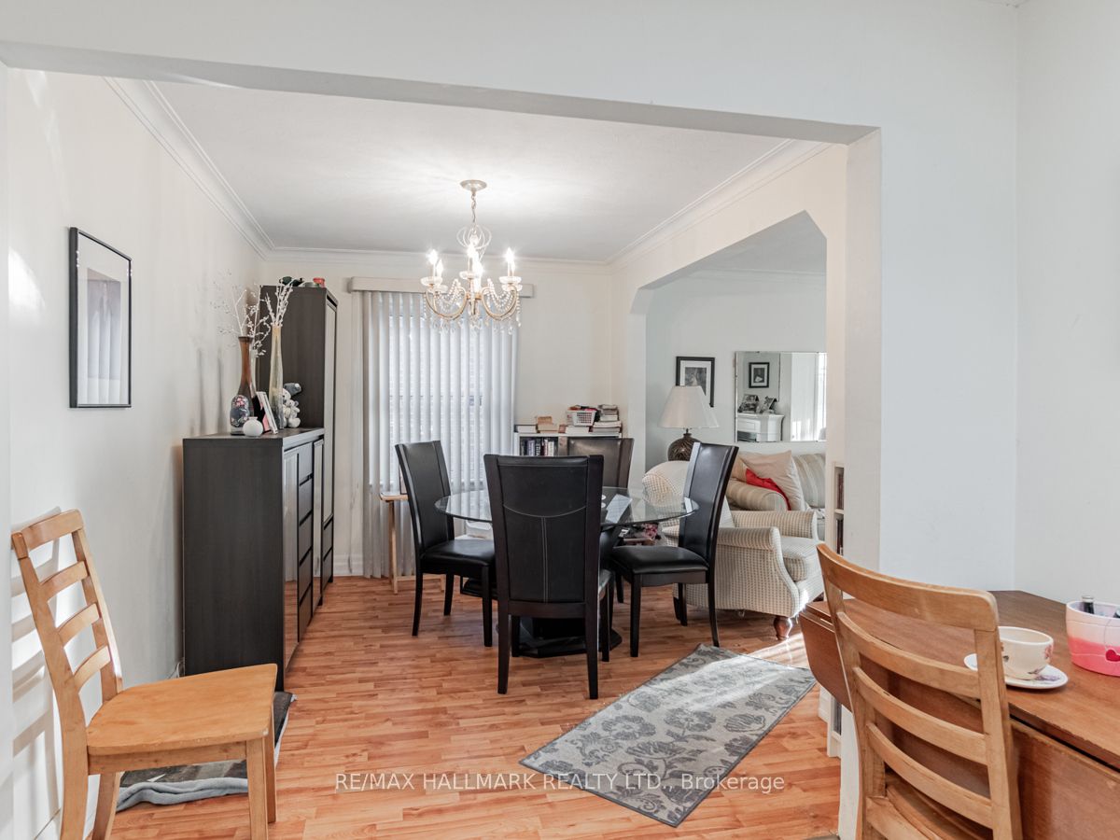
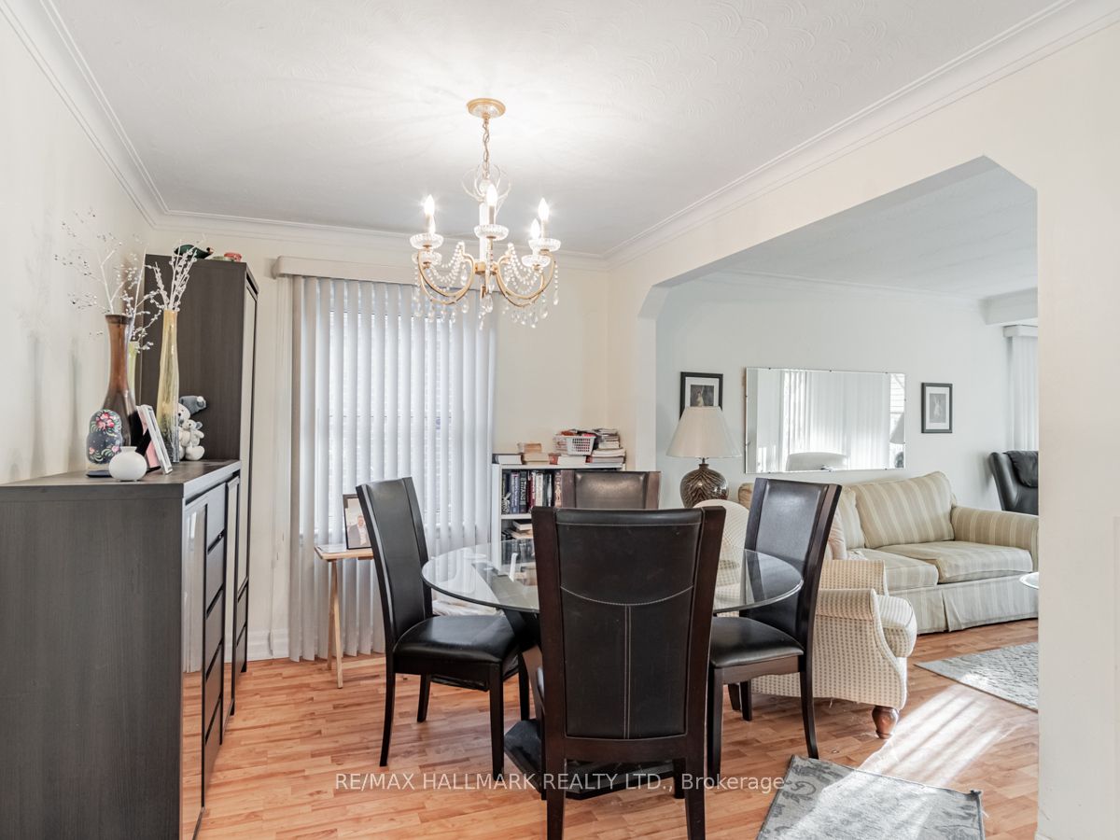
Sign In or Create a Free Account to see full details of this property
Key Facts
Key facts for 177 North Carson St
Property Type
House, Bungalow
Parking
None 0 garage, 4 parking
MLS #
W7388500
Size
-
Basement
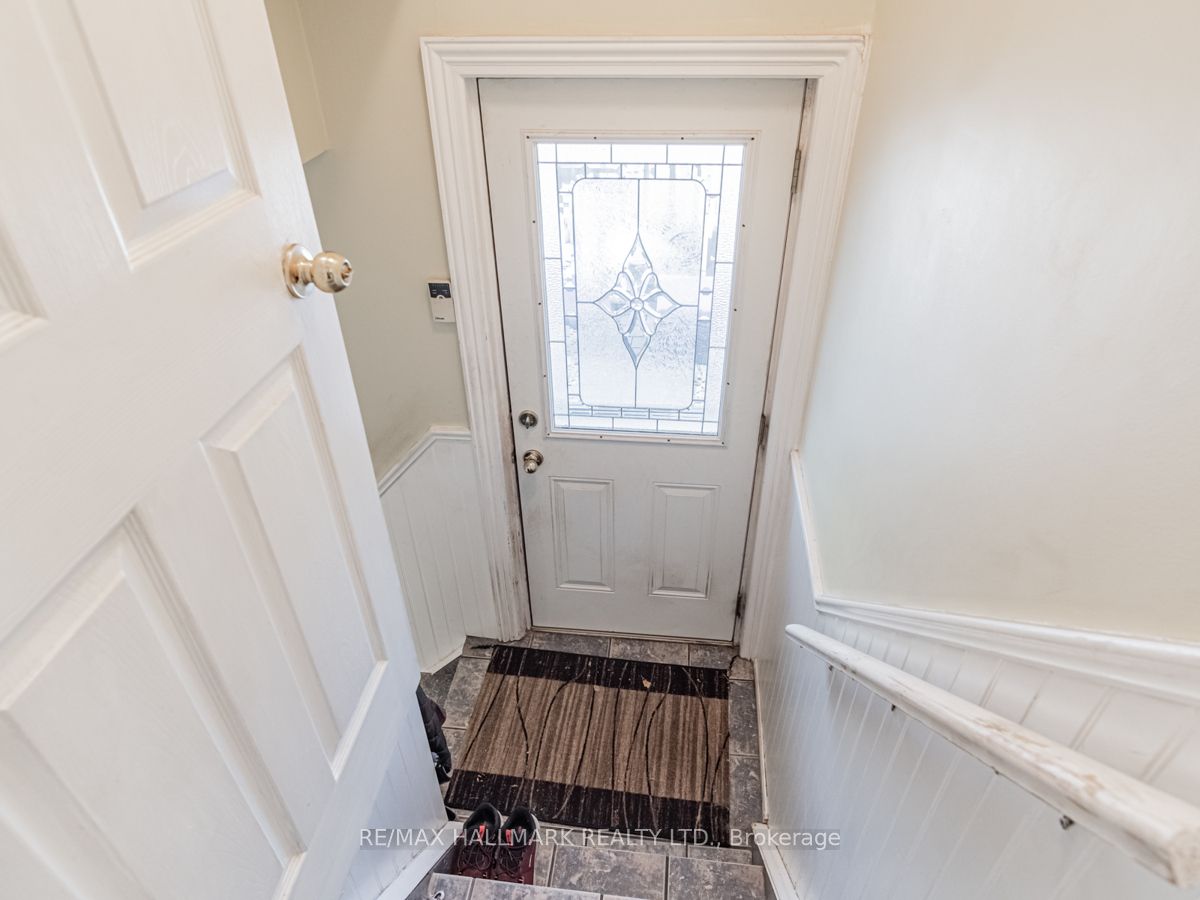
Finished,Separate Entrance
Listed on
2024-01-09
Lot size
40 x 135.75
Tax
$3,968.54 /yr
Days on Market
18
Approximate Age
-
Maintenance Fee
-
Description
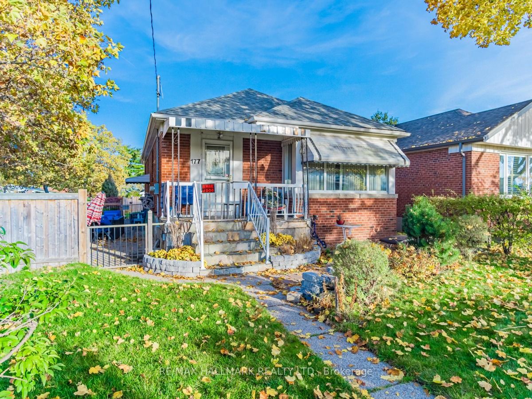
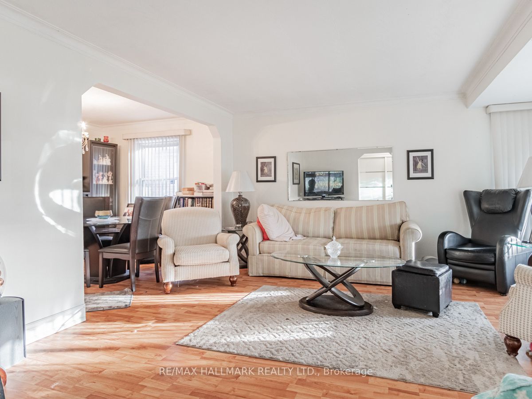
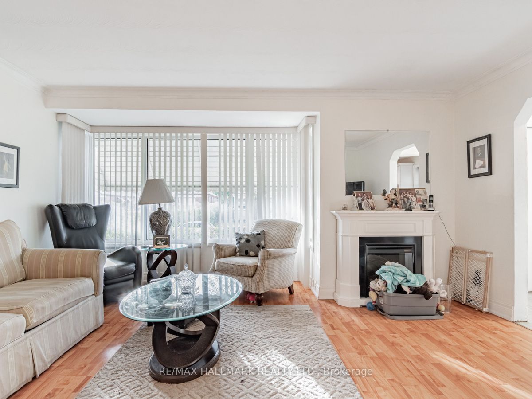
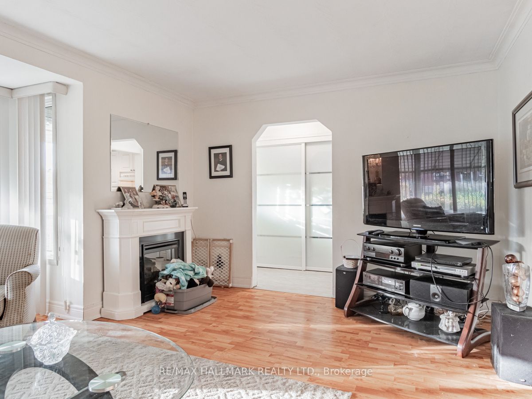
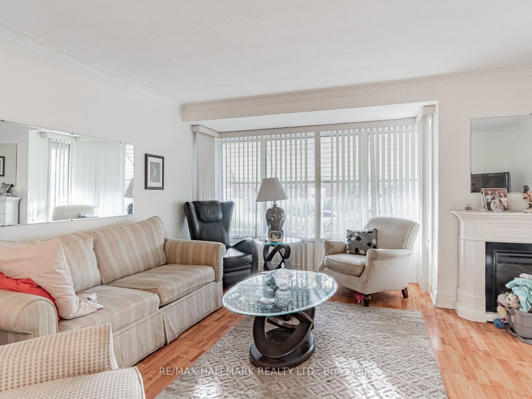
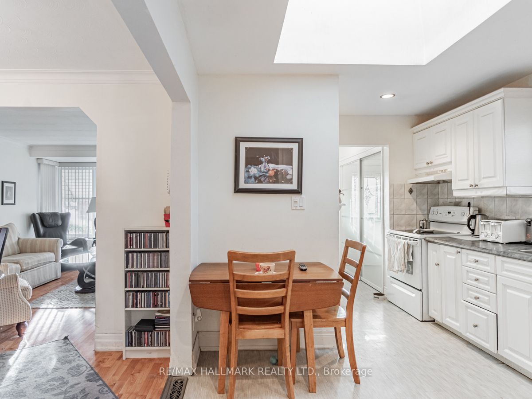
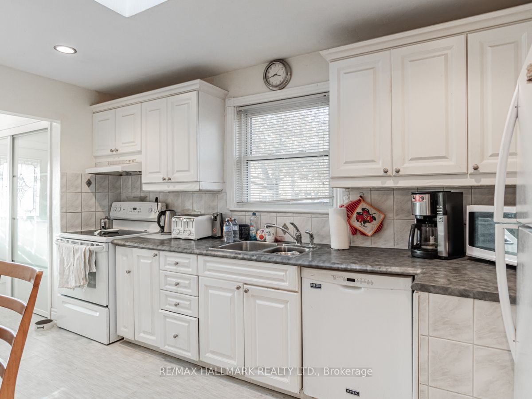
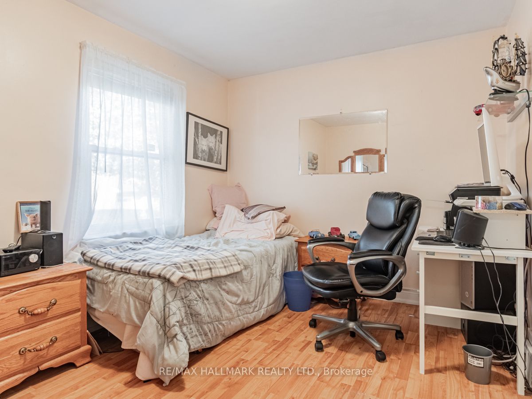
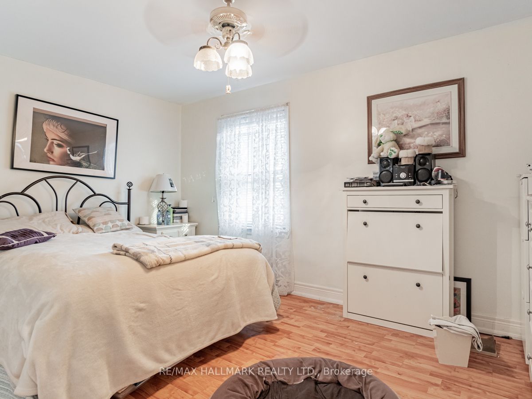
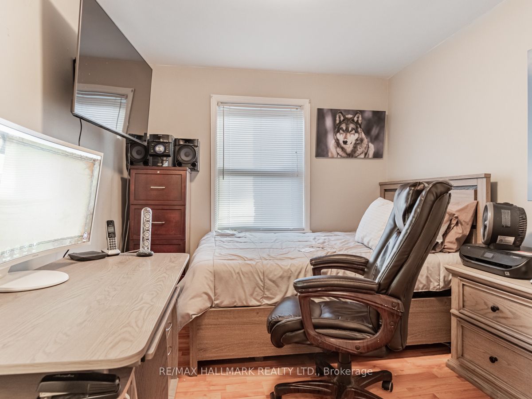
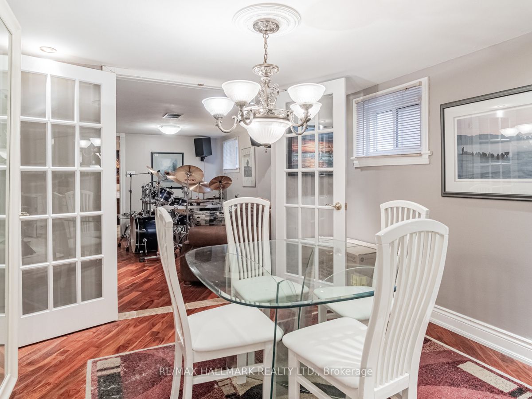
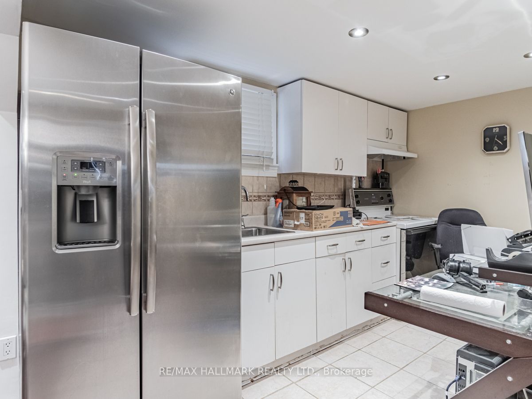
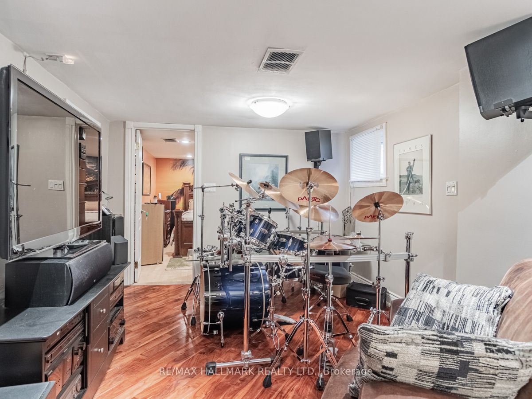
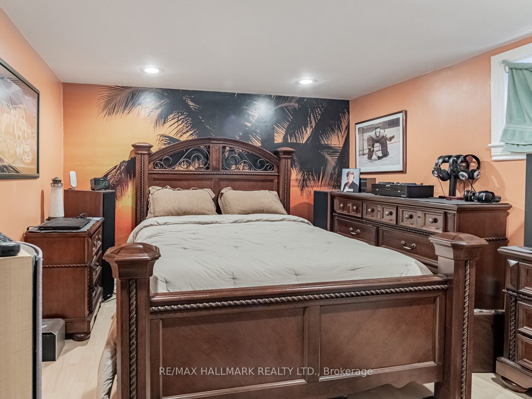
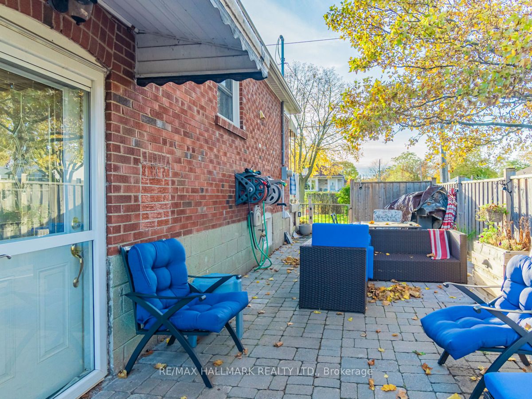
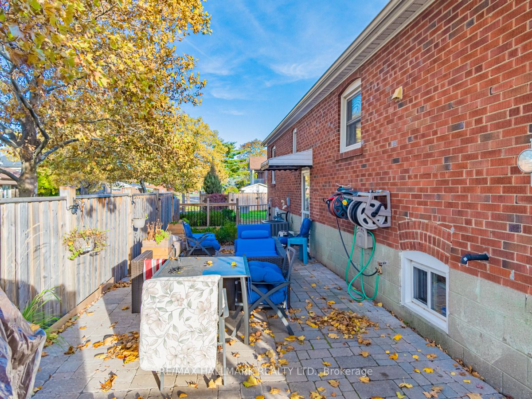
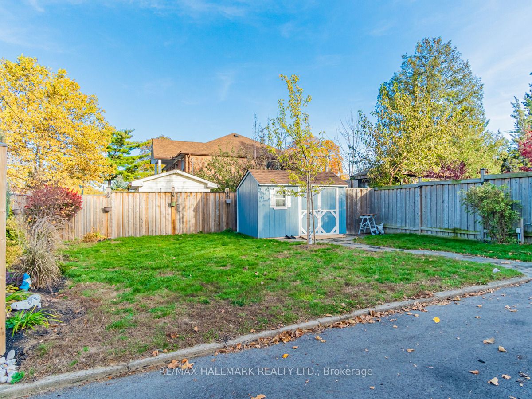
Fantastic Opportunity Awaits With This Bright And Spacious 3 Bedroom Home Located In The Highly Sought After Alderwood Community. Separate Entrance Leads To A Full Height Basement With An Additional Bedroom, Kitchen And Rec Room With Endless Possibilities. Ample Outdoor Space For All Your Needs ** R...ecent Updates Include - Roof '20, Furnace '20, A/C '20, Driveway '20 And Backyard Shed **** Extras **** Ideal Location That Is Close To All Amenities - Schools, Parks, Sherway Gardens, Shopping, Public Transit And Highways 427 / Qew.
Full Property Details
Interior
Bedrooms
3
Bedrooms Plus
1
Total Bedrooms
4
Washrooms
2
Basement
Finished,Separate Entrance
Heating Source
Gas
Heating Fuel
Forced Air
Air Conditioning
Central Air
Family Room
No
Kitchens
1
Kitchens Plus
1
Total Kitchens
2
Fireplace Features
No
Bedrooms
3
Bedrooms Plus
1
Total Bedrooms
4
Washrooms
2
Basement
Finished,Separate Entrance
Heating Source
Gas
Heating Fuel
Forced Air
Air Conditioning
Central Air
Family Room
No
Kitchens
1
Kitchens Plus
1
Total Kitchens
2
Fireplace Features
No
Exterior
Depth
135.75
Front
39.99
Driveway
Private
Lot Size
40 x 135.75 ft
Pool
None
Parking Spaces
4
Total Parking Spaces
4.00
Parking Description
None
Garage Spaces
0.0
Depth
135.75
Front
39.99
Driveway
Private
Lot Size
40 x 135.75 ft
Pool
None
Parking Spaces
4
Total Parking Spaces
4.00
Parking Description
None
Garage Spaces
0.0
Building Description
Style
Bungalow
Home Type
House
Subtype
Detached
Property Orientation
East
Exterior Finish
Brick
Sewers
Sewers
Water Supply
Municipal
Possession Date
No Data
Style
Bungalow
Home Type
House
Subtype
Detached
Property Orientation
East
Exterior Finish
Brick
Sewers
Sewers
Water Supply
Municipal
Possession Date
No Data
Community
Community
Alderwood
Area Code
01
Community
Alderwood
Area Code
01
Taxes & Fees
Taxes
$3,968.54 /yr
Tax Year
2023
Taxes
$3,968.54 /yr
Tax Year
2023
Room Types
2nd Br
Closet, Window
Dimensions - feet
0 sqft
3rd Br
Closet, Window
Dimensions - feet
0 sqft
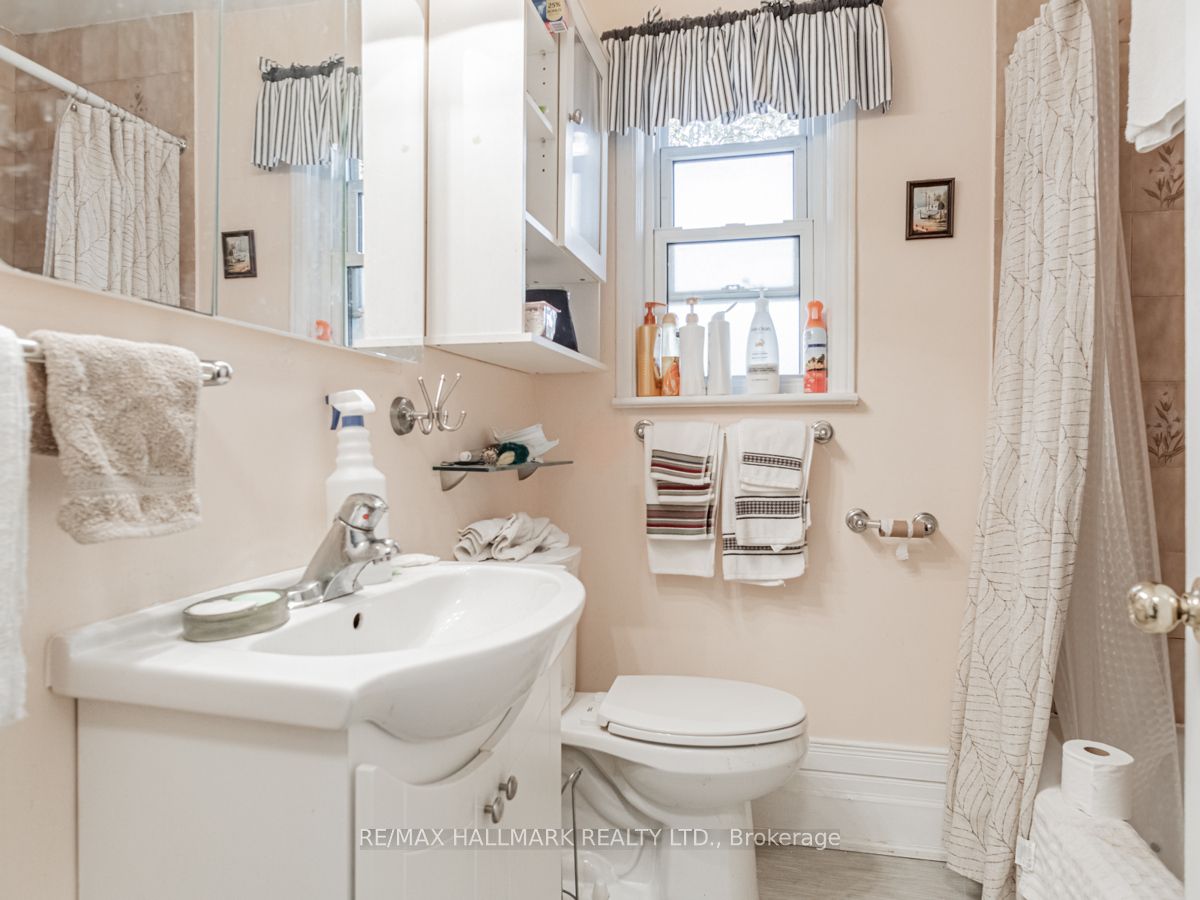
Bathroom
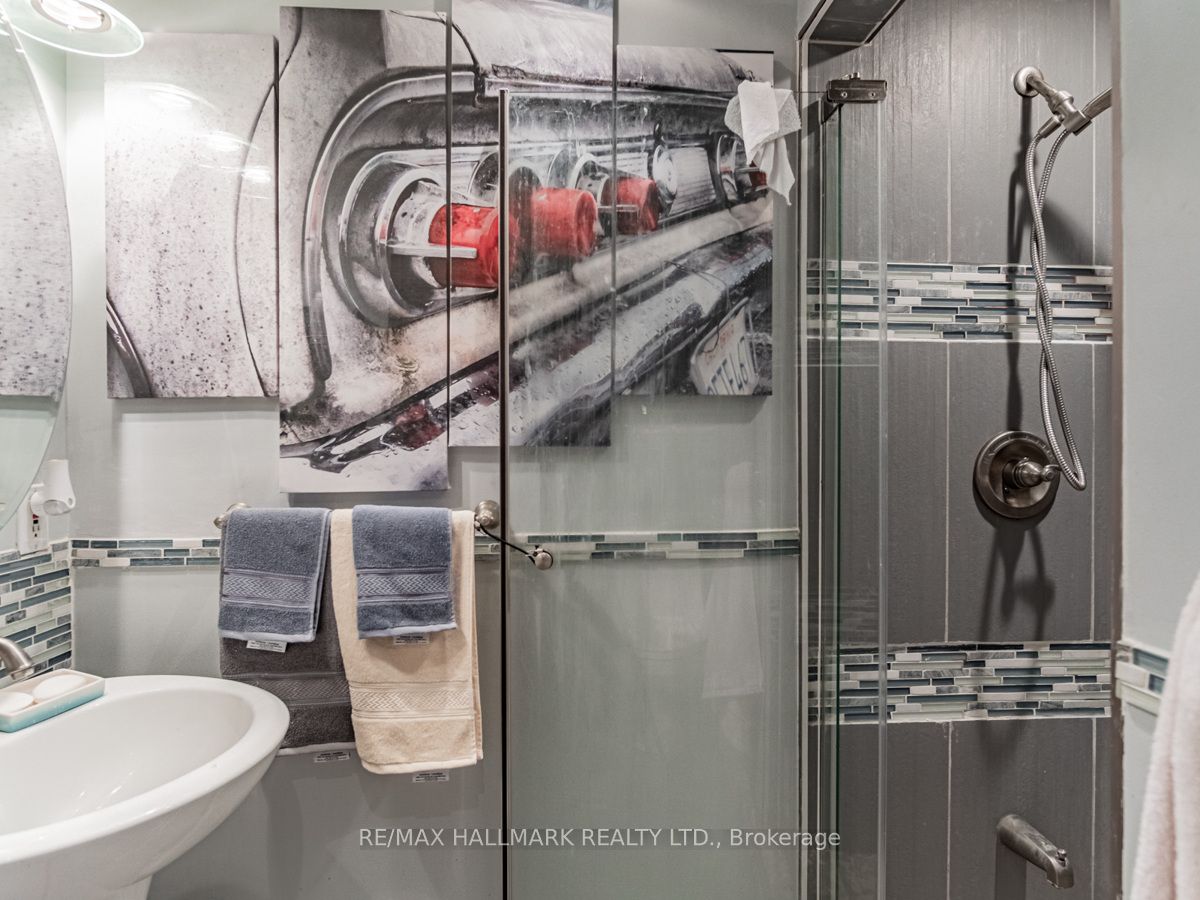
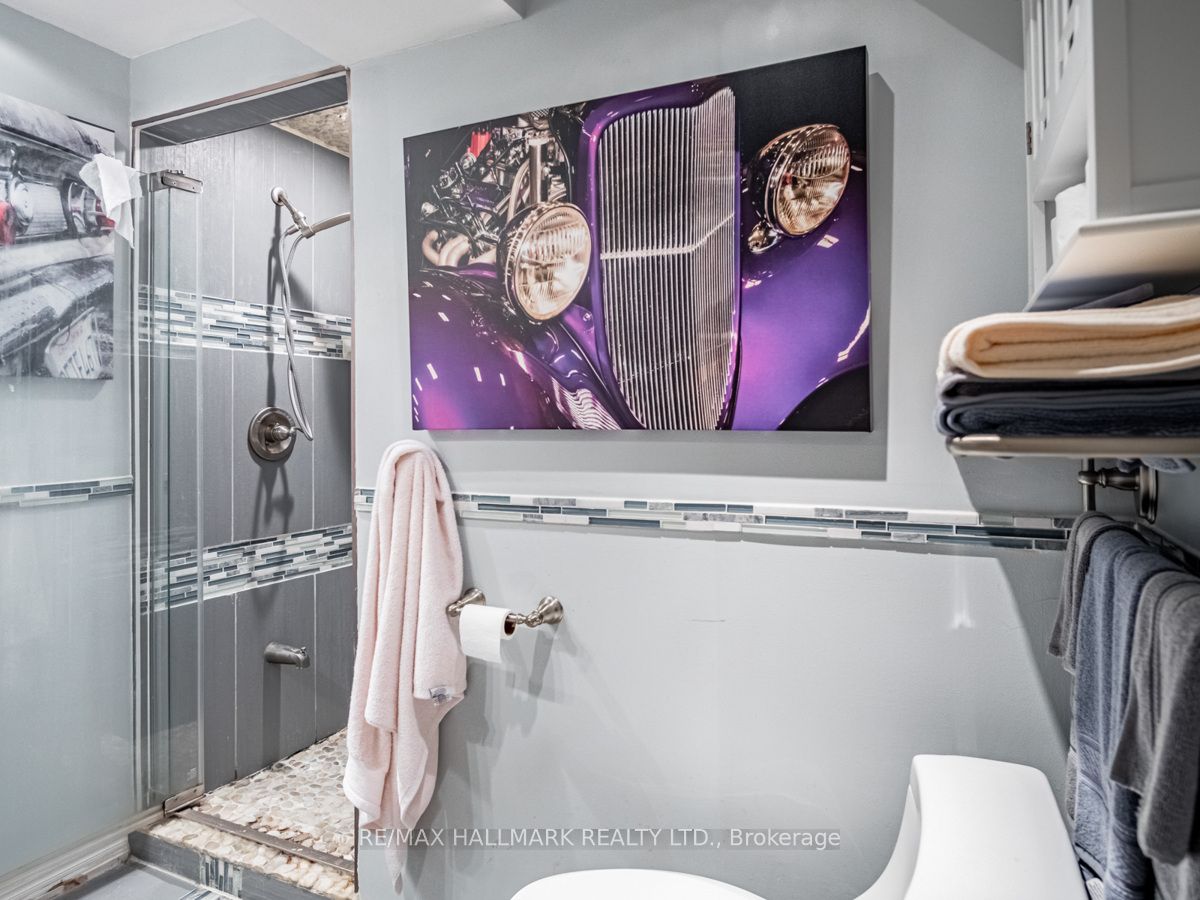
4 Pc Bath, Window
Dimensions - feet
0 sqft
Br
Window
Dimensions - feet
0 sqft
Dining
Combined W/Living, Window
Dimensions - feet
0 sqft
Kitchen
Recessed Lights
Dimensions - feet
0 sqft
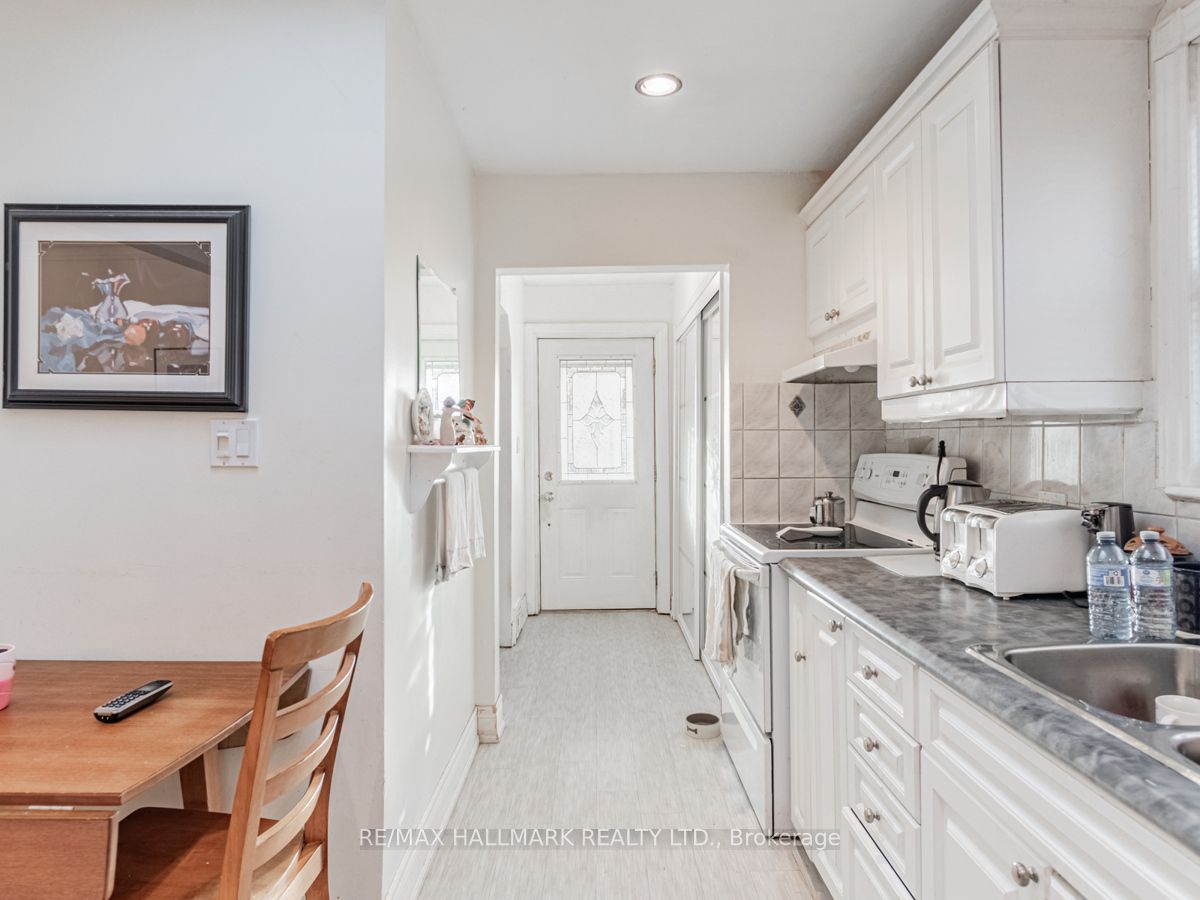
Kitchen
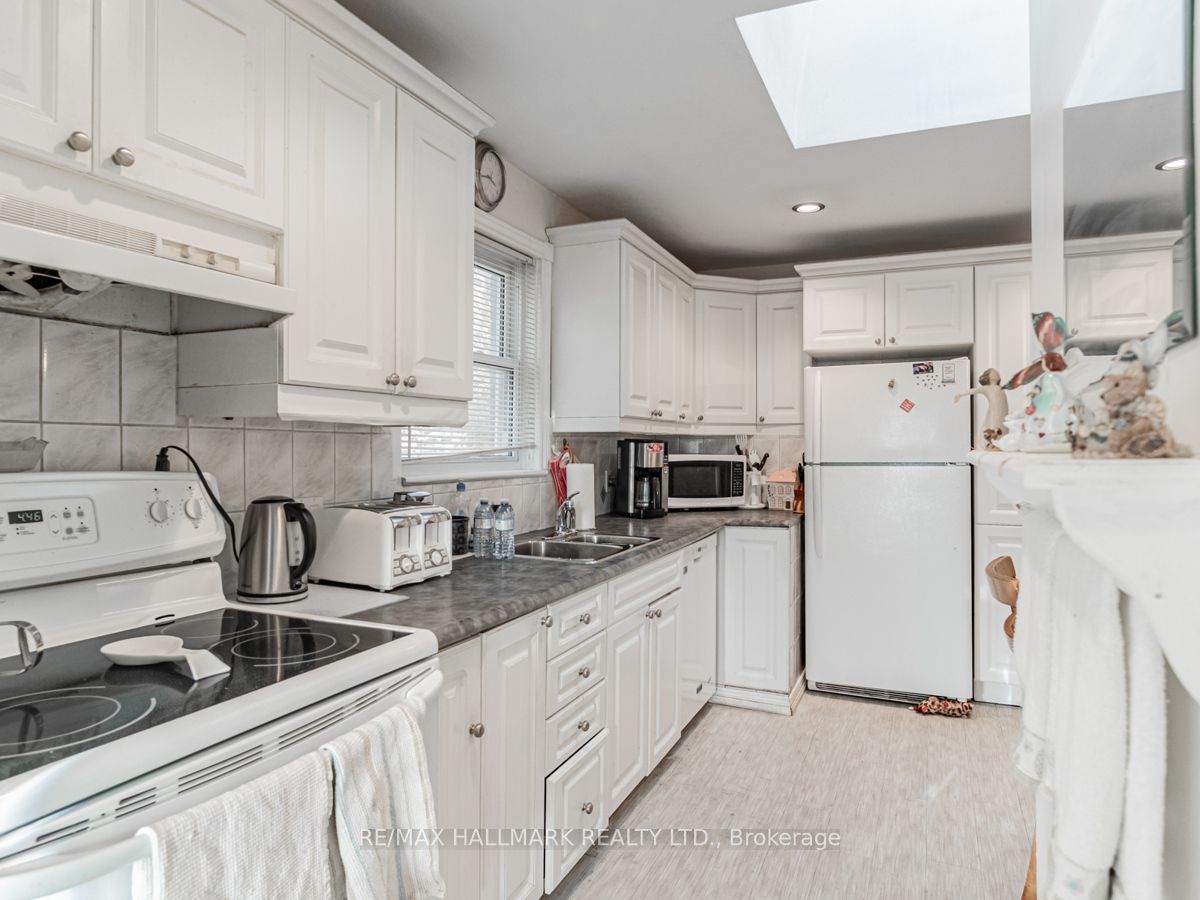
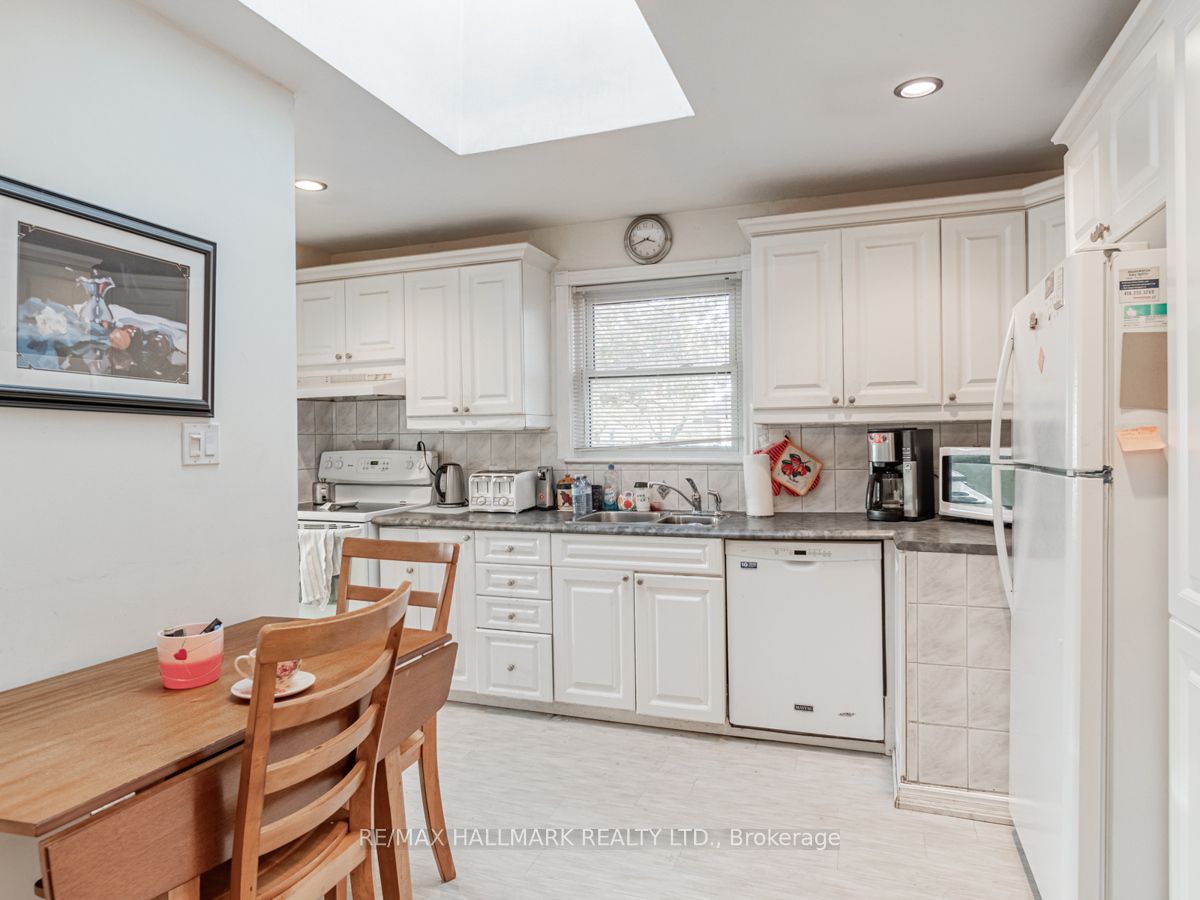
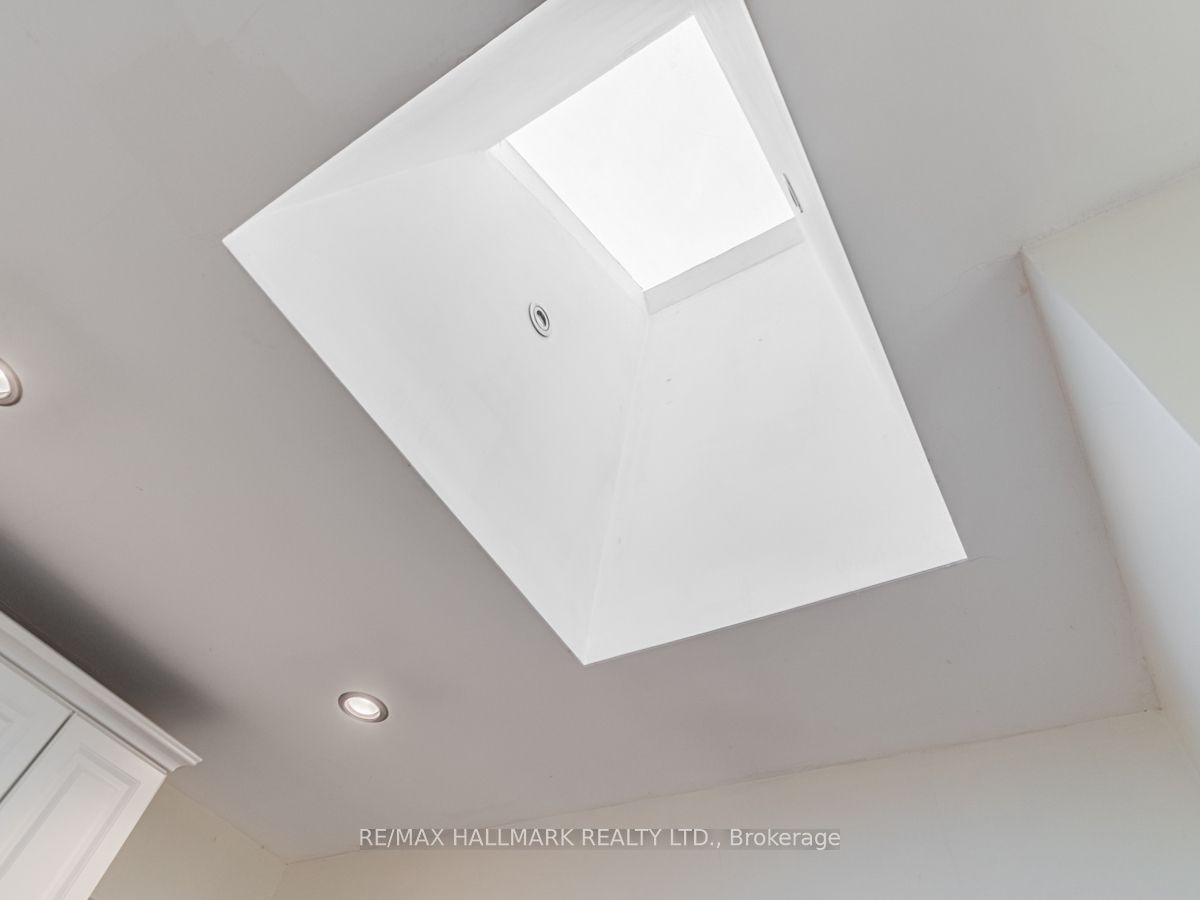
Skylight, Recessed Lights, B/I Dishwasher
Dimensions - feet
0 sqft
Laundry
Window, Laundry Sink
Dimensions - feet
0 sqft
Living
Combined W/Dining, Window, Electric Fireplace
Dimensions - feet
0 sqft
Prim Bdrm
Closet, Window
Dimensions - feet
0 sqft
Rec
Combined W/Dining, Window
Dimensions - feet
0 sqft
Similar Properties(No results)
Mortgage Calculator
Calculate your estimated monthly mortgage payment
Price
$1,120,200
$
%
%
Total cost of mortgage
$0
Monthly payment
By clicking Save, we will calculate your estimated mortgage for all properties using the saved values (down payment percentage, interest rate, and amortization).
The accuracy and applicability of this calculator are not guaranteed.