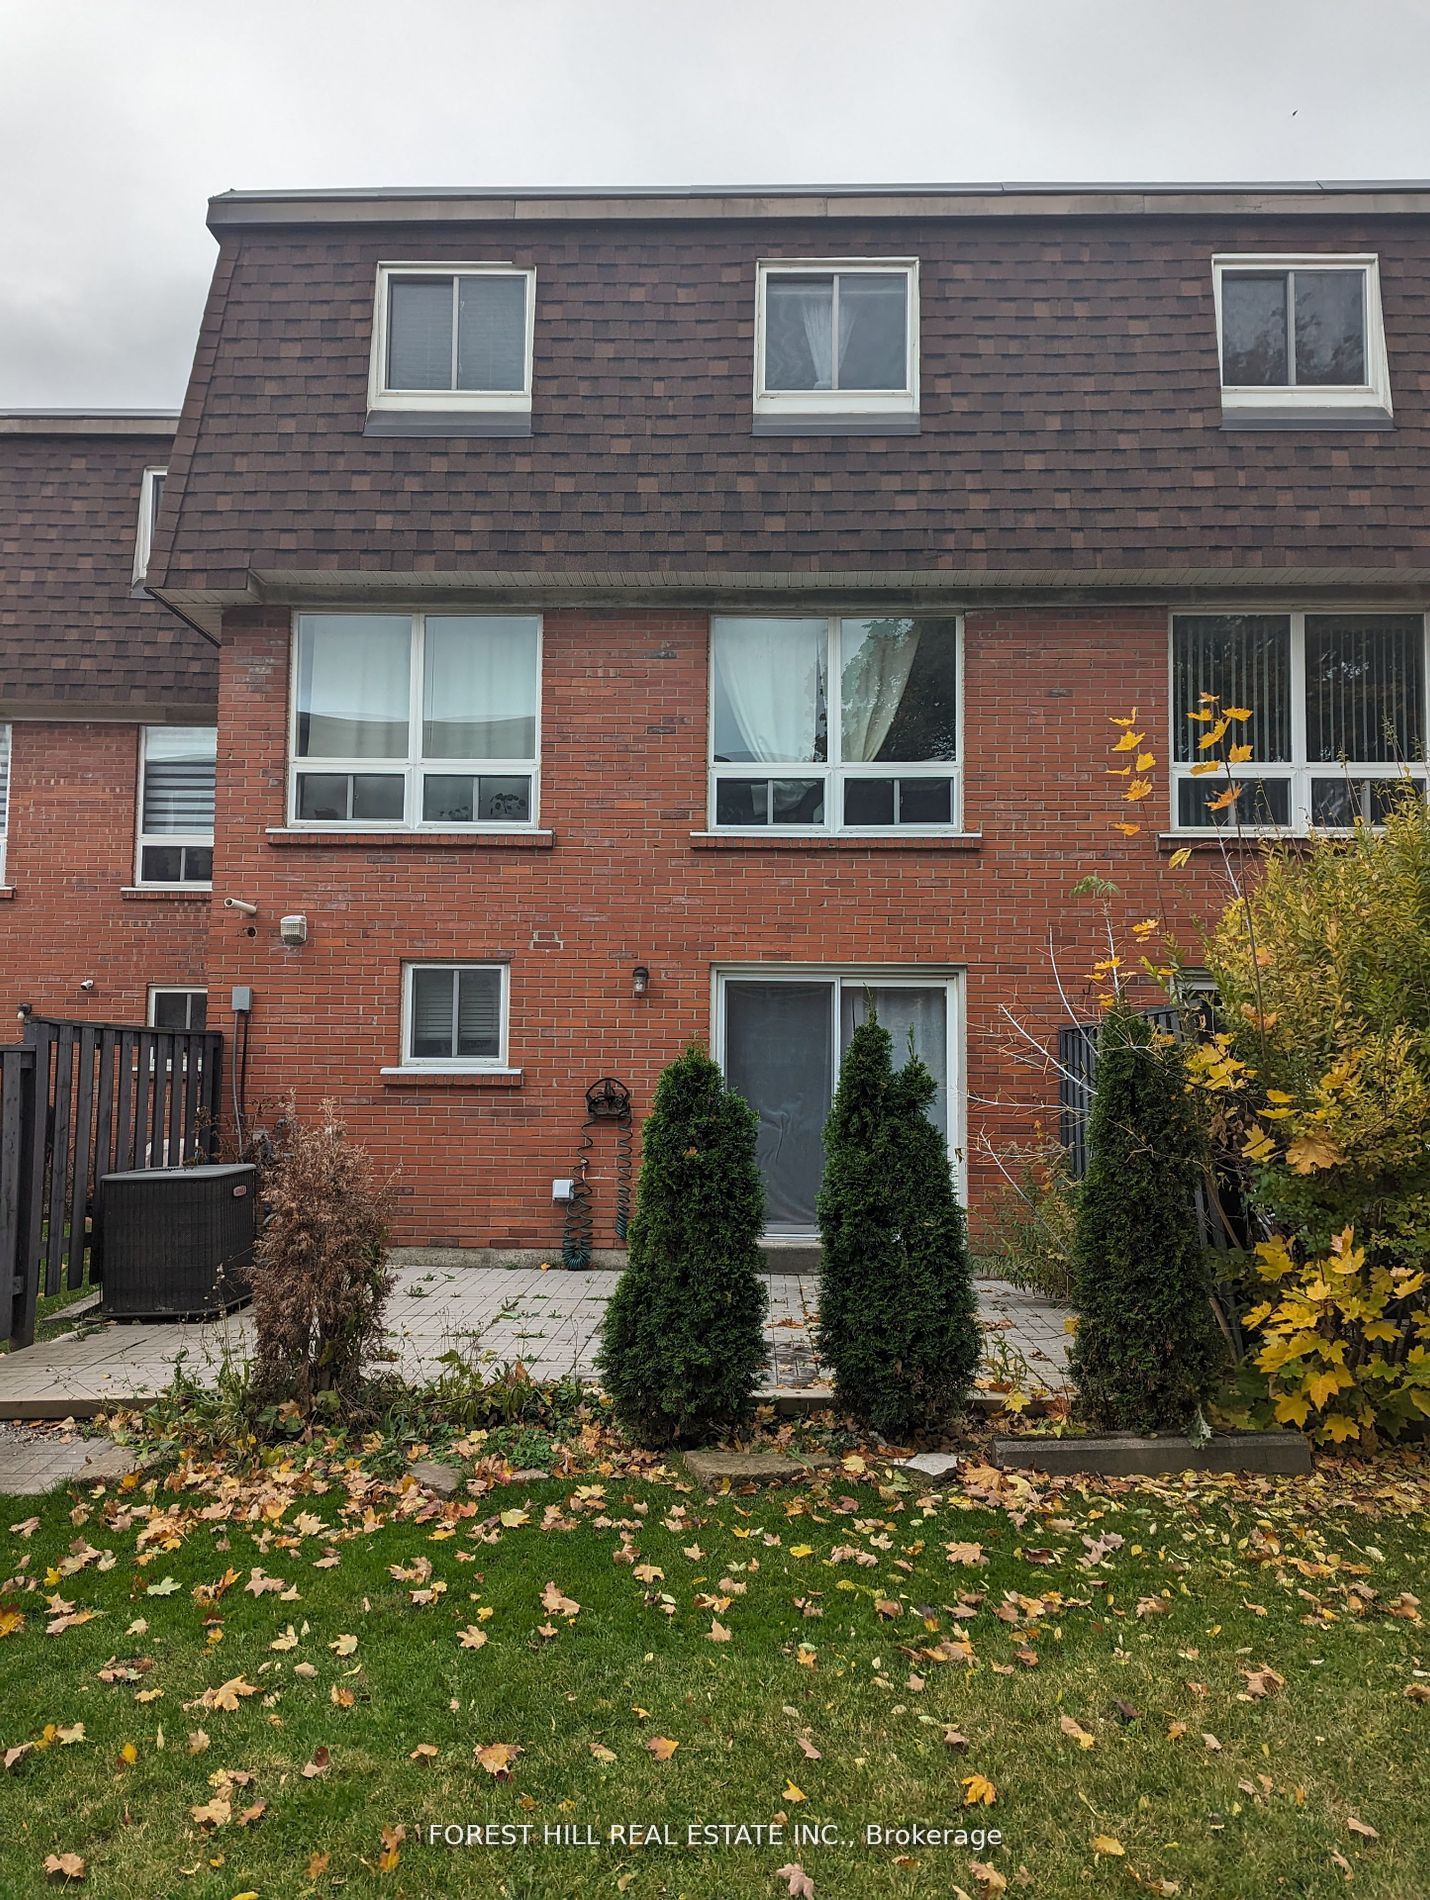
Sign In or Create a Free Account to see full details of this property
Key Facts
Key facts for 2395 Bromsgrove Rd #15
Property Type
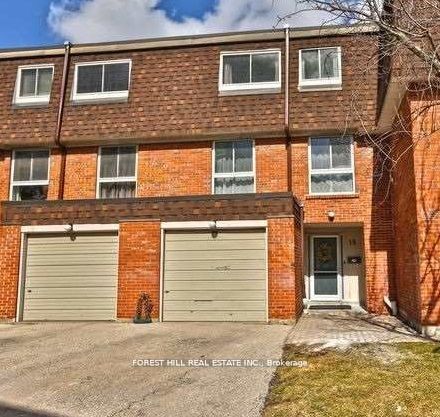
Condo, 2-Storey
Parking
Private 1 garage, 2 parking
MLS #
W8292496
Size
1200-1399 sqft
Basement
Finished Walkout
Listed on
2024-05-01
Lot size
-
Tax
$3,067.70 /yr
Days on Market
14
Approximate Age
51-99
Maintenance Fee
$475/mo
Parking, Water, Buil...
Description
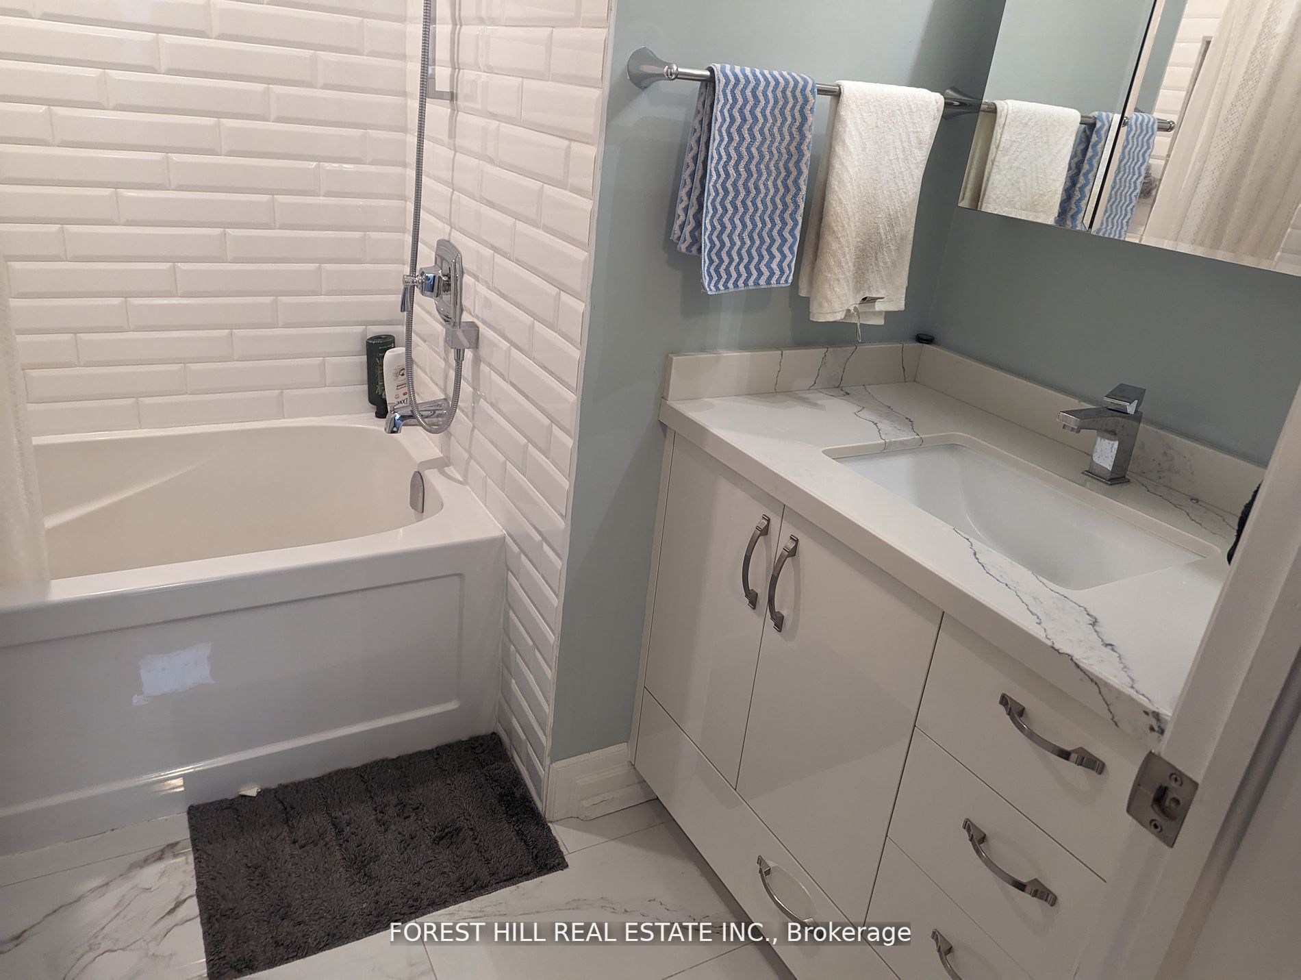
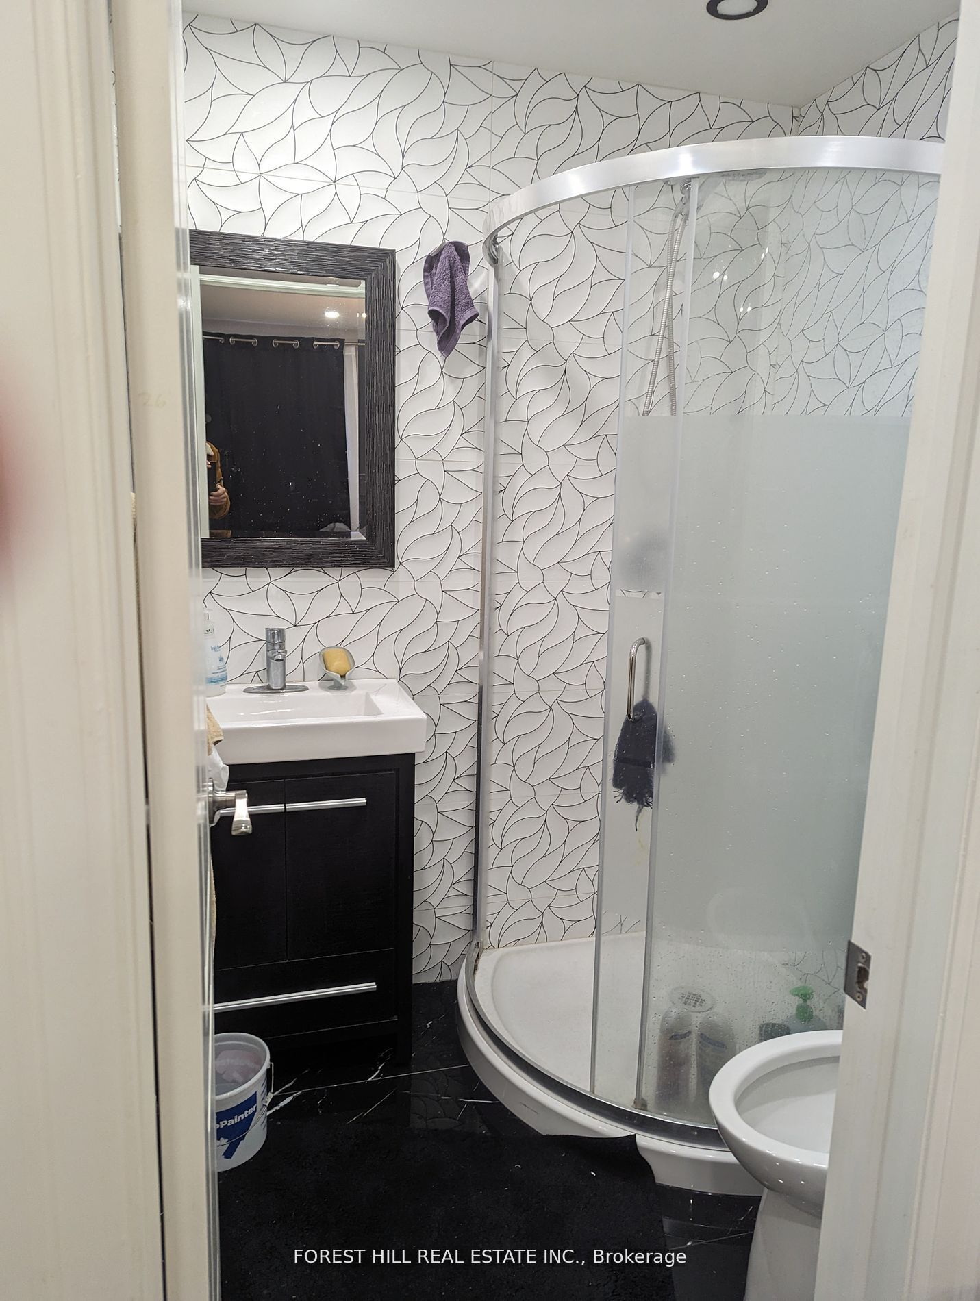
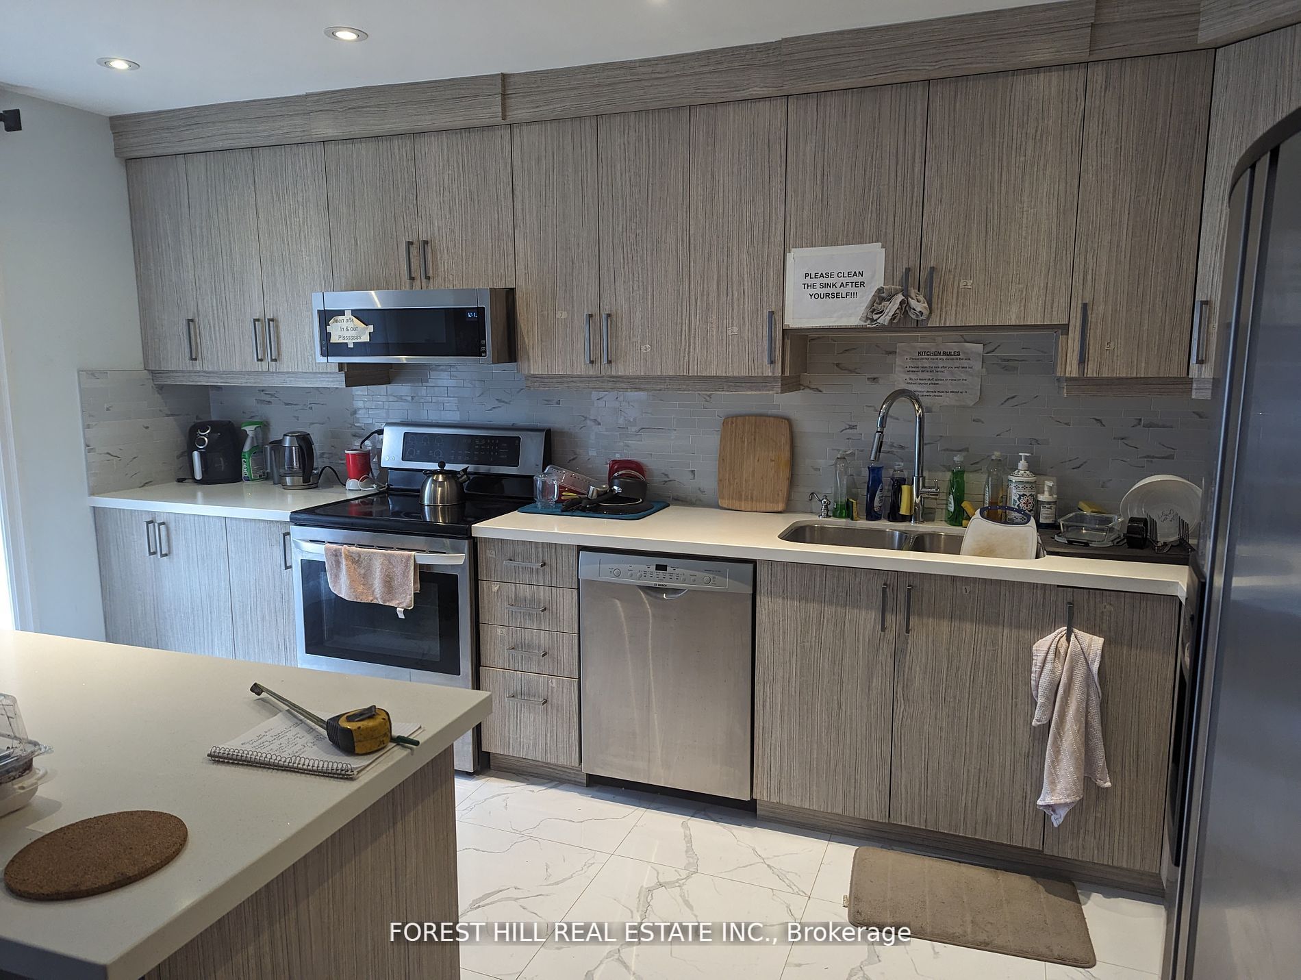
Tenants are gone! Vacant possession any time! Fully Renovated 4+1 Br Townhome In Desirable Clarkson Neighbourhood. All Renos Done To The Highest Standards With Hardwood Flrs On 2nd And 3rd Flr, Crown Mouldings Throughout. Lower BR/Family Rm W/O To Yark & 3 Pc Ensuite! All Bathrooms Completely Re-Don...e. Gourmet Kitchen With S/S Appliances, Quartz Counters, Ceramic Backsplash Huge Island With Lots Of Storage, Pot Lights. Private Drive And Garage. LR Used As Br. **** Extras **** All chattels excluded as p0er seller sched B but will not be removed by seller. Property sold as is where is, buyer may do their own due diligence re condition financing.
Full Property Details
Interior
Bedrooms
4
Bedrooms Plus
1
Total Bedrooms
5
Washrooms
3
Square Footage
1200-1399 sqft
Basement
Finished Walkout
Heating Source
Gas
Heating Fuel
Forced Air
Air Conditioning
Central Air
Family Room
No
Kitchens
1
Total Kitchens
1
Fireplace Features
No
Bedrooms
4
Bedrooms Plus
1
Total Bedrooms
5
Washrooms
3
Square Footage
1200-1399 sqft
Basement
Finished Walkout
Heating Source
Gas
Heating Fuel
Forced Air
Air Conditioning
Central Air
Family Room
No
Kitchens
1
Total Kitchens
1
Fireplace Features
No
Exterior
Parking Spaces
2
Total Parking Spaces
2.00
Parking Description
Private
Garage Spaces
1.0
Balcony
Terrace
Parking Spaces
2
Total Parking Spaces
2.00
Parking Description
Private
Garage Spaces
1.0
Balcony
Terrace
Building Description
Style
2-Storey
Home Type
Condo
Subtype
Condo Townhouse
Year Built
51-99
Property Orientation
South
Exterior Finish
Brick
Possession Date
No Data
Locker
None
Style
2-Storey
Home Type
Condo
Subtype
Condo Townhouse
Year Built
51-99
Property Orientation
South
Exterior Finish
Brick
Possession Date
No Data
Locker
None
Community
Community
Clarkson
Area Code
05
Community
Clarkson
Area Code
05
Taxes & Fees
Taxes
$3,067.70 /yr
Tax Year
2023
Maintenance Fee
$475/mo
Parking
Included
Water
Included
Building Insurance
Included
Taxes
$3,067.70 /yr
Tax Year
2023
Maintenance Fee
$475/mo
Parking
Included
Water
Included
Building Insurance
Included
Other
Pets
Restrictions
Pets
Restrictions
Room Types
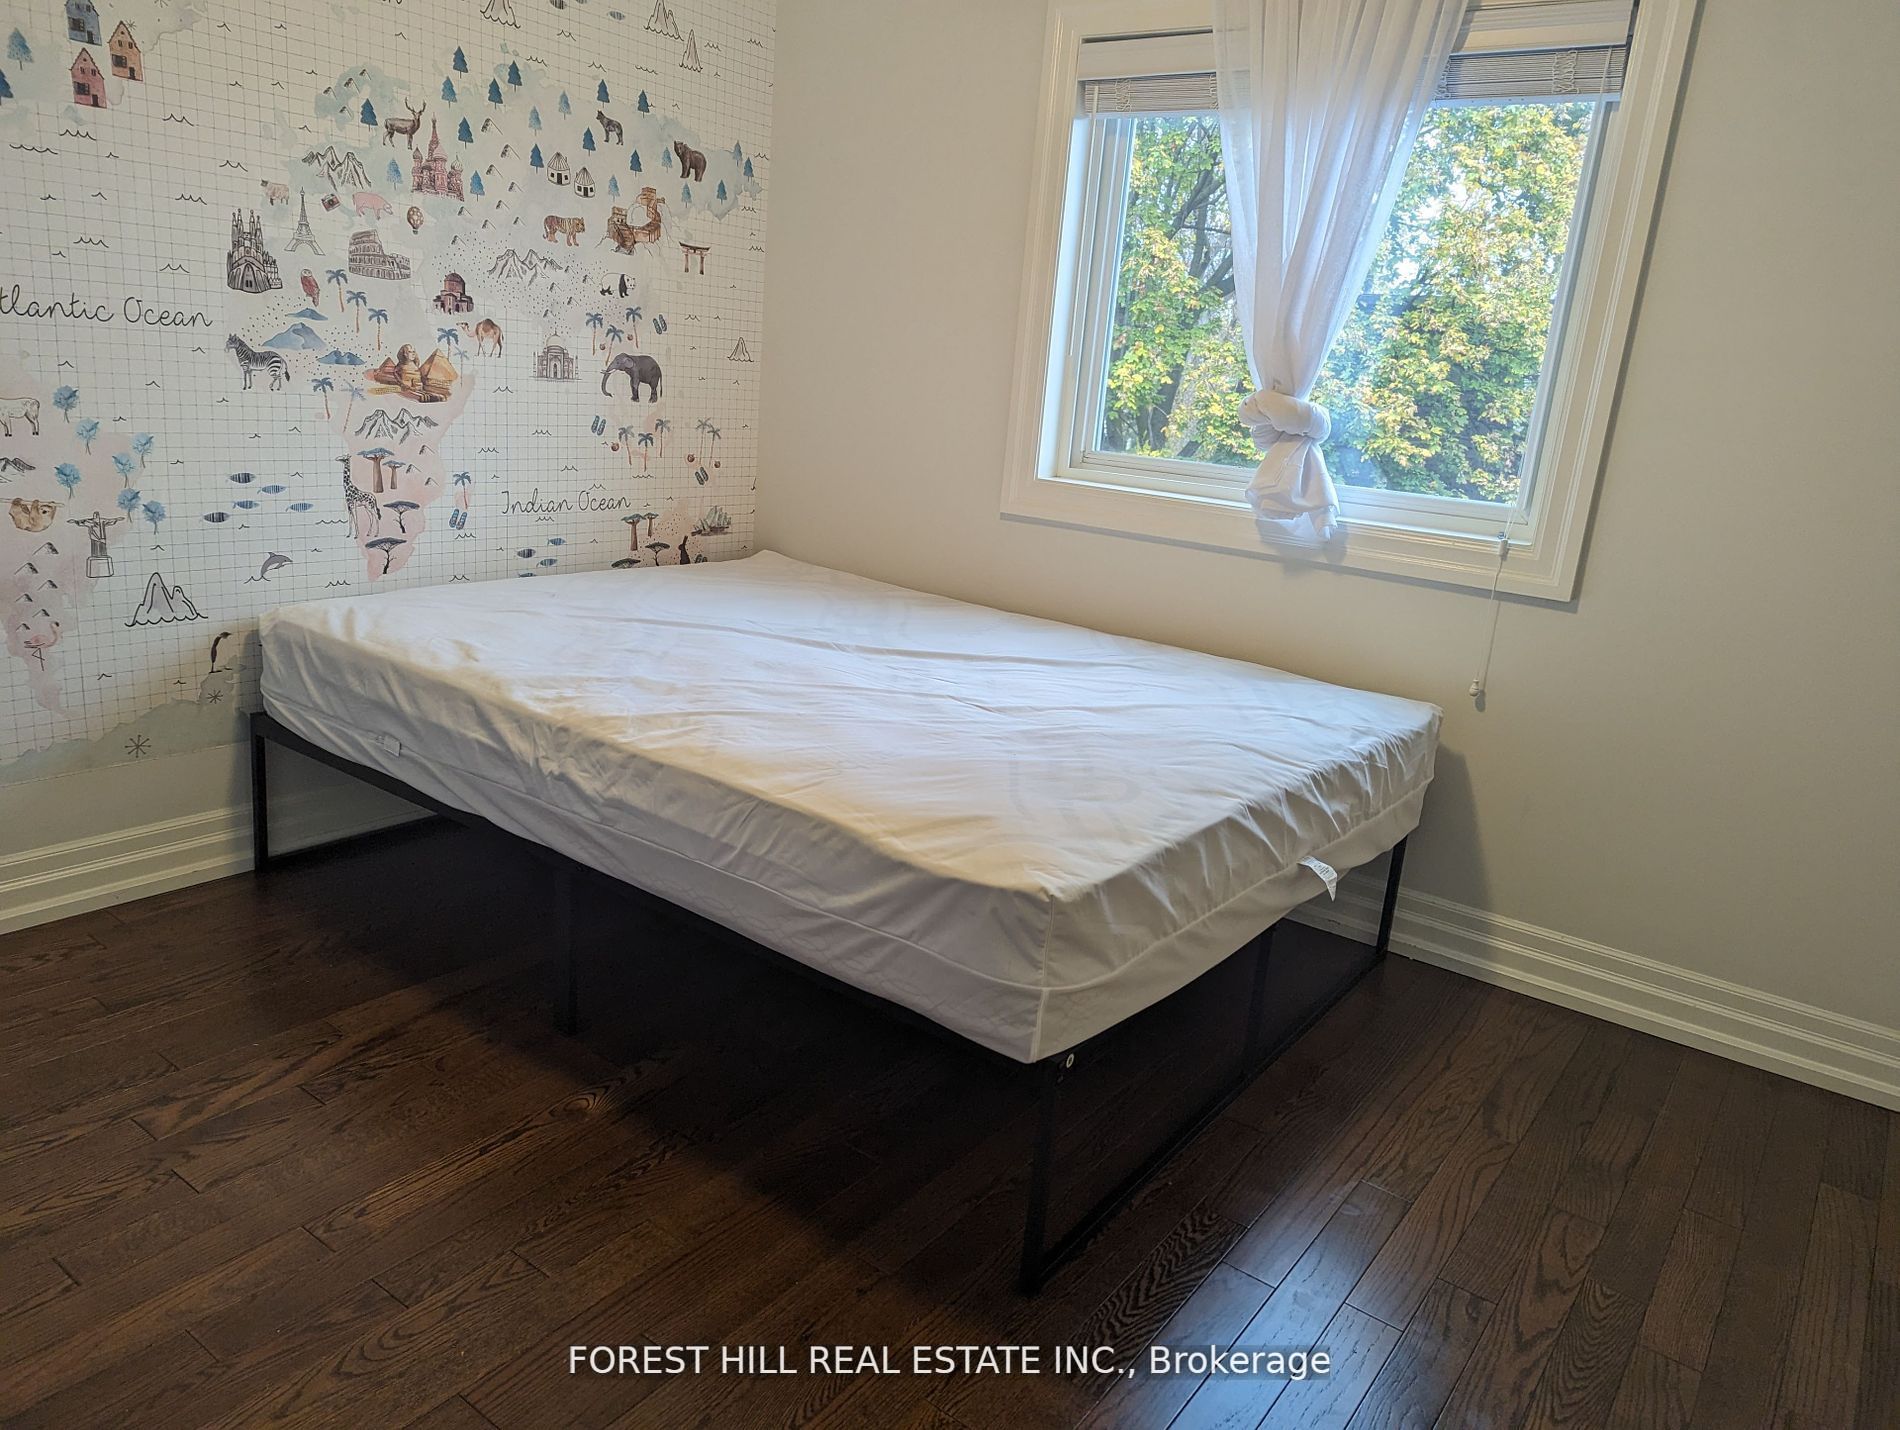
2nd Br
Hardwood Floor, Crown Moulding, Closet
Dimensions 12.63 x 9.02 feet
113.92 sqft
3rd Br
Hardwood Floor, Crown Moulding, Closet
Dimensions 12.63 x 9.68 feet
122.26 sqft
4th Br
Hardwood Floor, Crown Moulding, Closet
Dimensions 11.48 x 9.68 feet
111.13 sqft
5th Br
Vinyl Floor, W/O To Garden, Pot Lights
Dimensions 17.72 x 10.83 feet
191.91 sqft
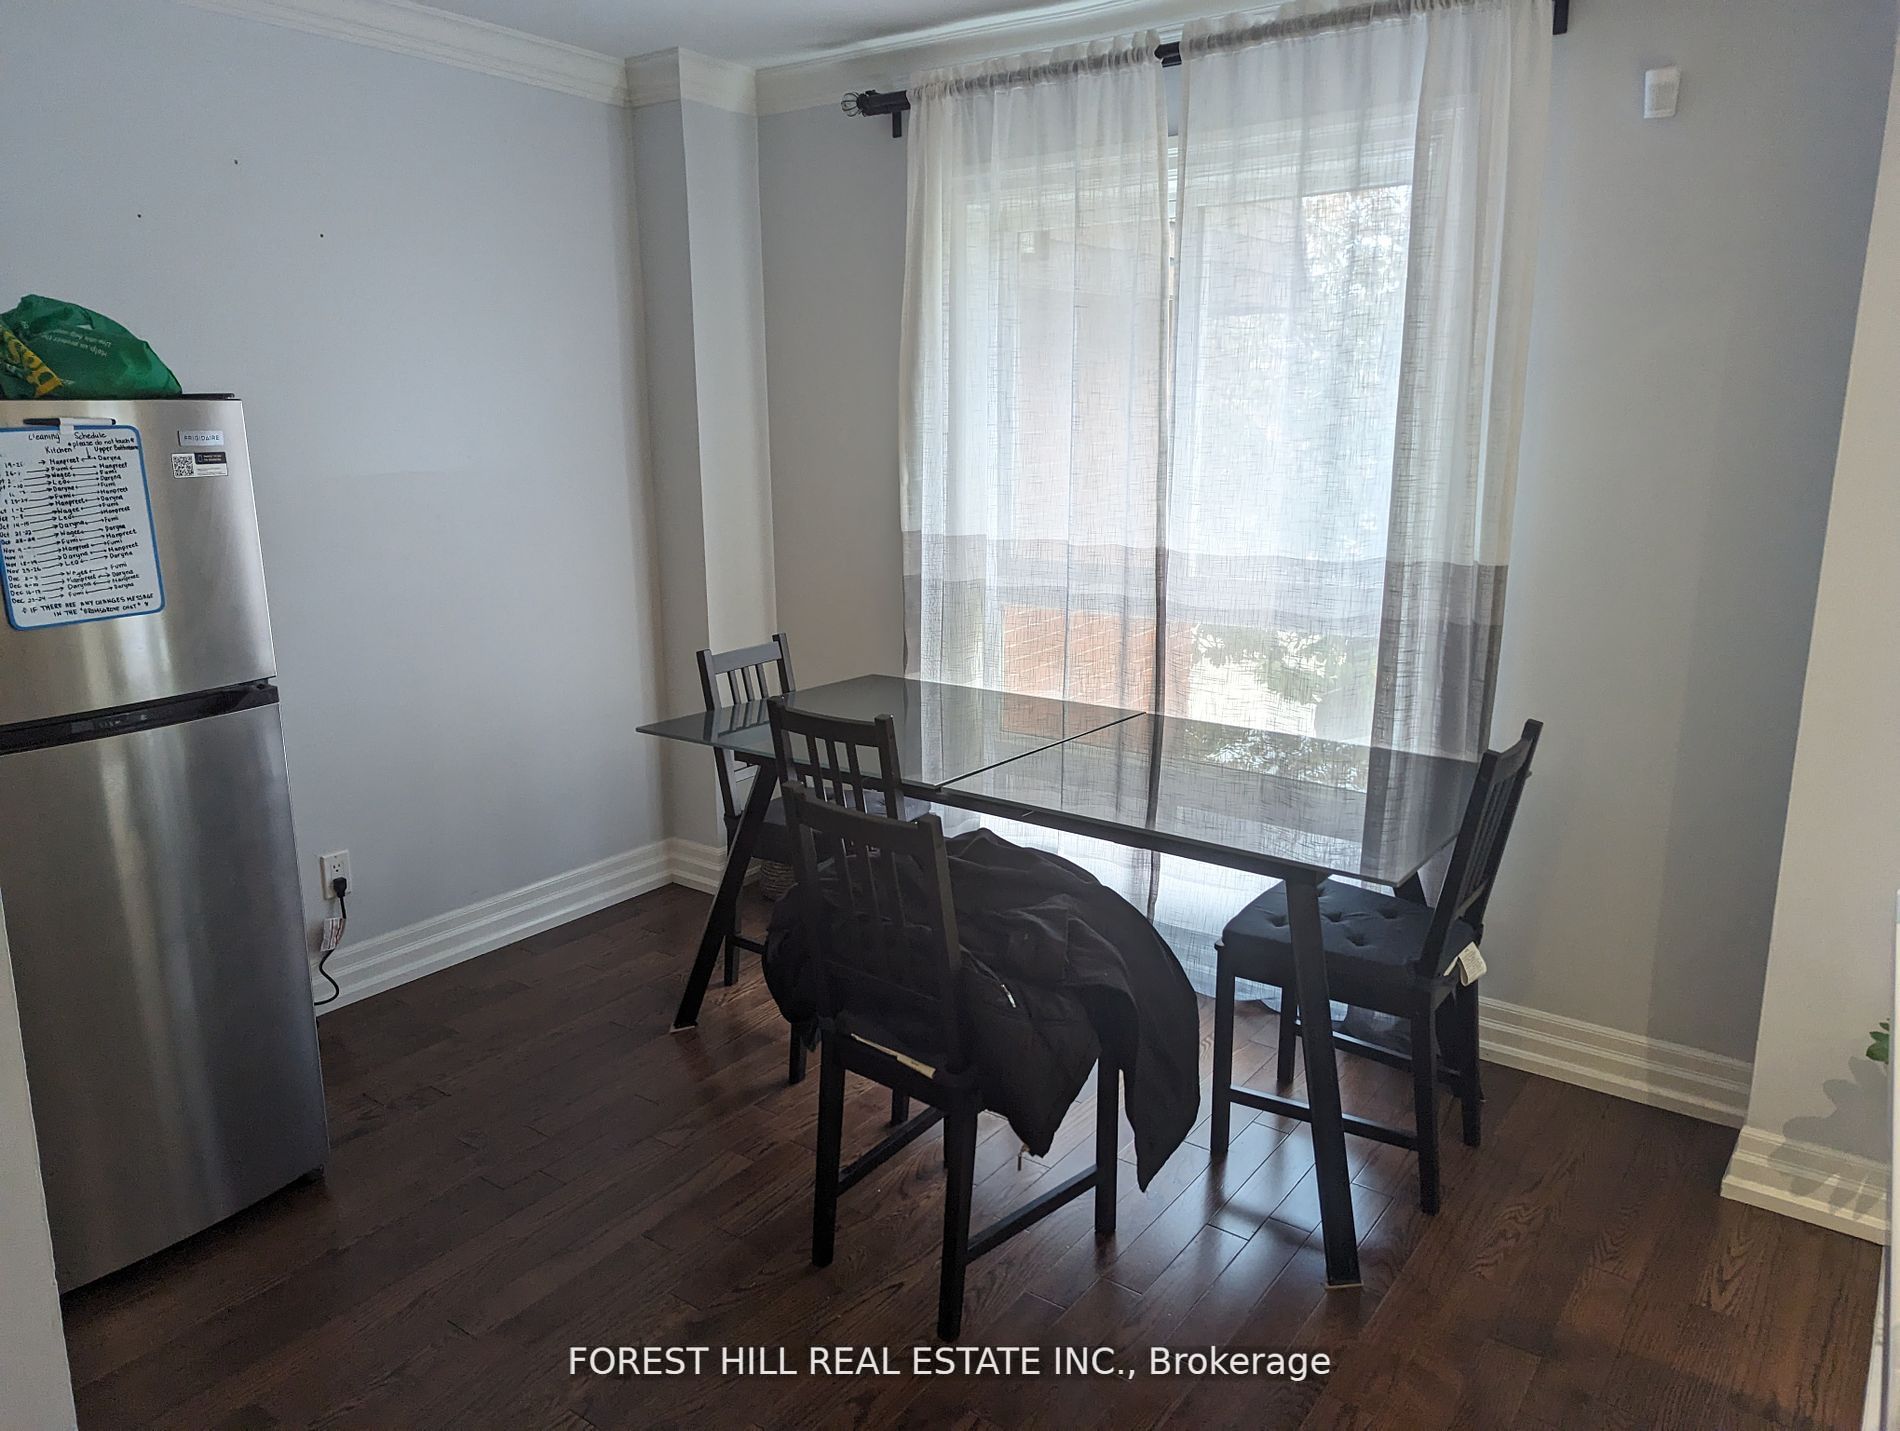
Dining
Hardwood Floor, Window
Dimensions 10.66 x 8.86 feet
94.45 sqft
Kitchen
Ceramic Floor, Pot Lights, Centre Island
Dimensions 14.83 x 9.02 feet
133.77 sqft
Living
Hardwood Floor, Large Window
Dimensions 19.59 x 10.93 feet
214.12 sqft
Prim Bdrm
Hardwood Floor, Crown Moulding, Closet
Dimensions 12.63 x 10.33 feet
130.47 sqft
Similar Properties(No results)
Mortgage Calculator
Calculate your estimated monthly mortgage payment
Price
$790,000
$
%
%
Total cost of mortgage
$0
Monthly payment
By clicking Save, we will calculate your estimated mortgage for all properties using the saved values (down payment percentage, interest rate, and amortization).
The accuracy and applicability of this calculator are not guaranteed.